
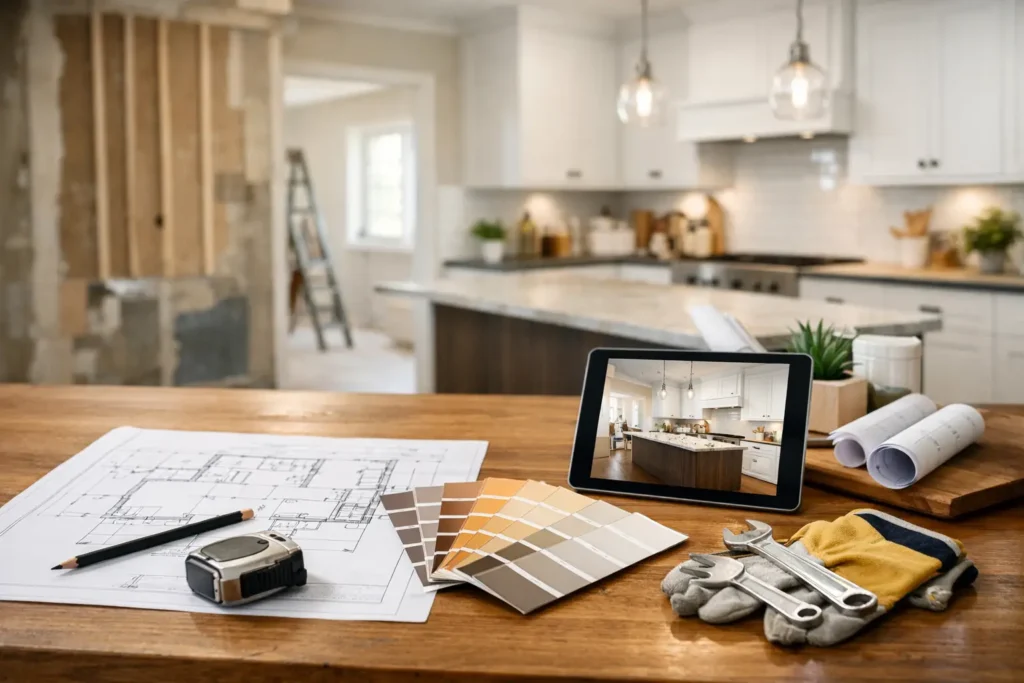
Most kitchen remodel problems start before demo day. The layout was never fully thought through, the budget was too loose, or materials were picked without checking lead times. If you want to know how to plan a kitchen remodel without wasting time or money, start with decisions that affect function first and finishes second.
A kitchen is not just a room that needs to look better. It is one of the hardest-working spaces in your home. It handles traffic, storage, cooking, cleanup, and often a good part of family life. A smart remodel plan keeps all of that moving while avoiding the usual trouble spots – change orders, delays, and work that has to be redone.
How to plan a kitchen remodel from the ground up
The fastest way to lose control of a remodel is to begin with inspiration photos instead of a clear plan. Good planning starts with how the kitchen needs to work for your household.
Ask the practical questions first. Do you need more cabinet storage, better traffic flow, new plumbing fixtures, more counter space, or a layout that makes cooking easier? Is this your forever home, a rental, or a property you may sell in a few years? The right answer for one homeowner can be the wrong move for another.
If you cook every day, layout and storage matter more than high-end decorative upgrades. If the kitchen is outdated but still functional and you plan to sell soon, it may make more sense to focus on durable cabinets, clean countertops, updated fixtures, and a fresh, efficient look instead of a full structural overhaul.
Define the scope before you choose materials
Not every kitchen remodel is a full gut job. Some projects are cosmetic. Others involve plumbing moves, electrical updates, wall removal, flooring replacement, and custom installation work. You need to know which kind of project you are planning before you price anything.
A simple cabinet-and-countertop replacement is a very different job from relocating the sink or opening up the room. Once plumbing, gas, or electrical lines move, labor costs usually rise, permits may enter the picture, and the timeline can shift. That does not mean you should avoid those changes. It means you should make them on purpose, not halfway through the job.
Set a budget that matches the real work
Homeowners often start with a finish budget, not a project budget. They price cabinets and counters, then forget installation, plumbing adjustments, disposal, wall repair, lighting, flooring, and the small items that add up fast.
A workable budget needs to cover materials and labor together. It should also leave room for surprises. In older homes, once cabinets come out, hidden issues can show up – water damage, outdated shut-off valves, uneven walls, bad subfloor sections, or electrical work that no longer meets current needs.
The goal is not to overcomplicate the budget. It is to make it honest. If your number only works when nothing goes wrong, it is too tight.
Know where to spend and where to stay practical
Cabinets usually drive both the look and the cost of the kitchen. Countertops, plumbing fixtures, and labor follow close behind. Appliances can also take a big share, depending on whether you are replacing all of them.
If your budget is limited, put money into the parts you use hardest and see every day: cabinetry quality, countertop durability, sink and faucet performance, and professional installation. Decorative extras can always be scaled back if needed. Cheap installation, on the other hand, usually costs more later.
Build the layout around function
A kitchen can have beautiful finishes and still be frustrating to use. That is why layout decisions need to come early.
Think about how you move through the room. You should be able to prep, cook, and clean without fighting cabinet doors, squeezing through narrow pathways, or carrying heavy pots across the room. The sink, refrigerator, and range still matter as core work zones, but modern kitchens also need landing space, trash access, storage near the point of use, and enough room for more than one person when possible.
If your current layout already works, keeping plumbing and appliance locations close to where they are can save money and shorten the project. If the current layout causes daily frustration, changing it may be worth every dollar. This is one of those places where it depends on how bad the existing setup really is.
Storage should be specific, not generic
More cabinets do not automatically mean better storage. What matters is whether storage matches what you actually use.
Deep drawers for pots and pans often work better than lower cabinets with hard-to-reach shelves. Trash pull-outs reduce clutter. Tall pantry cabinets can replace scattered food storage. Drawer organizers, tray storage, and corner solutions can all help, but only if they fit your routine. Plan storage around real items – small appliances, baking sheets, containers, spices, cleaning supplies – not just square footage.
Choose materials with timing in mind
This is where many remodels slow down. Homeowners select products based on appearance and price, then find out key items are backordered for weeks or months.
Planning a kitchen remodel means checking availability before finalizing selections. Cabinets, countertops, sinks, faucets, and hardware all affect schedule. If one critical item is delayed, the entire sequence can stall. That is why working with a company that can supply in-stock materials and install them under one roof can make a major difference.
At Cobo Kitchen Master & Home Repair, that all-in-one approach matters because fewer handoffs usually mean fewer delays, fewer excuses, and faster progress once the plan is approved.
Match durability to your household
Not every homeowner needs the same materials. A busy family kitchen has different demands than a light-use guest property.
Countertops should be chosen for maintenance and wear, not just appearance. Cabinets should fit your budget, but also your expected use. Faucets and sinks should handle daily volume. Flooring should stand up to spills and traffic. A material that looks great in a showroom may not be the right fit if you want low maintenance and long-term durability.
Plan the timeline like a contractor would
A remodel schedule is not just about start and end dates. It is about sequence.
First comes planning and measurement. Then material selection and ordering. After that, demo, rough plumbing or electrical as needed, surface prep, installation, countertop templating if required, finish work, and final adjustments. If one step is missed or done out of order, the entire project can slow down.
Homeowners should also think about how they will function during the work. If this is your only kitchen, plan for limited access. Set up a temporary space for basic meals. Move valuables and breakables out of nearby areas. Expect dust and noise, even on well-managed jobs.
If speed matters, simplify where possible. Keeping the layout close to the existing footprint, choosing available materials, and using one provider for products and installation can all reduce downtime.
Don’t overlook plumbing, lighting, and finish details
The visible parts of the kitchen get the attention, but the supporting systems matter just as much.
A new sink or faucet may require plumbing updates. An older kitchen may need shut-off valve replacement or drain adjustments. Lighting should be planned in layers – general light, task lighting over work areas, and accent lighting if it serves the space. Outlets, switch placement, and appliance requirements should also be reviewed early, not during installation.
Finish details deserve more thought than many people give them. Hardware style, backsplash height, edge profiles, and transition lines all affect the final result. These are smaller decisions, but they shape whether the kitchen feels clean and complete or pieced together.
How to avoid the mistakes that cost the most
The most expensive kitchen mistakes are usually not dramatic. They are small planning failures that stack up.
Changing materials after installation starts can create delays and labor overruns. Choosing products without confirming measurements can lead to fit problems. Hiring separate suppliers and installers can create finger-pointing when something goes wrong. Leaving no room in the budget for repairs or updates behind the walls can force rushed decisions.
A strong remodel plan reduces those risks. It does not guarantee a perfect project, because homes can still surprise you. But it gives you a clear path, a realistic budget, and a better chance of finishing on time.
If you are planning a kitchen remodel, think like someone solving a construction job, not just decorating a room. The best results come from clear scope, realistic numbers, available materials, and a team that can actually execute. A good-looking kitchen matters, but a well-planned kitchen is what saves you stress when the work begins.