
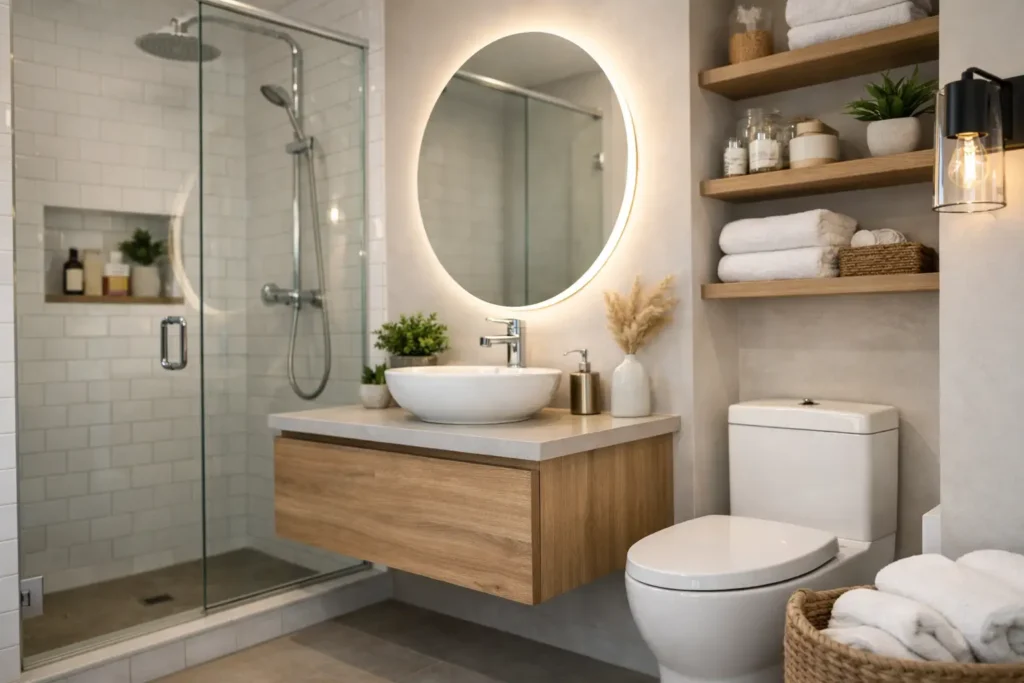
A small bathroom does not need more decoration. It needs better use of every inch. The best upgrades for small bathrooms solve the problems homeowners feel every day: no storage, poor lighting, dated fixtures, cramped layouts, and plumbing that cannot keep up with the household.
The right renovation plan can make a tight bathroom feel cleaner, brighter, and easier to use without moving walls or creating a long, disruptive project. Start with upgrades that improve function first, then choose finishes that make the room look more open.
Best Upgrades for Small Bathrooms: Start With the Layout
Before choosing tile or a new faucet, look at what is taking up floor space. In many small bathrooms, the biggest improvement comes from replacing oversized fixtures with options designed for compact rooms.
A wall-mounted vanity is one of the strongest choices. By lifting the cabinet off the floor, it exposes more visible flooring and makes the room feel wider. It also gives you space below for a small basket or scale. The trade-off is storage capacity. If the household relies on the bathroom for daily grooming products, choose a wall-mounted cabinet with deep drawers rather than a shallow open shelf.
A narrow-depth vanity can also make a major difference. Standard vanities may project too far into the room, forcing users to turn sideways around the toilet or shower. A well-built compact vanity preserves a usable walkway while still providing a sink and enclosed storage.
If the current layout feels especially crowded, consider a corner sink or a compact toilet with a shorter projection. These are practical solutions for powder rooms and secondary baths where every few inches matter. A professional should confirm rough-in measurements before ordering a toilet or relocating plumbing connections.
Replace the Tub-Shower Combination When It Makes Sense
A bulky tub can dominate a small bathroom. For homes where the tub is rarely used, replacing it with a walk-in shower can open the room immediately. A low-threshold shower base improves accessibility, while clear glass panels allow sightlines to continue through the space instead of cutting the room in half with a shower curtain.
Glass needs regular cleaning, and it may not be the best choice for every family. A curtain is less expensive, easier to replace, and more practical if children use the tub daily. But if the bathroom is used mainly by adults and the goal is a cleaner, more open layout, a properly installed shower enclosure is a worthwhile upgrade.
Choose a shower niche instead of adding a hanging caddy or wire shelf. Recessed niches hold shampoo, soap, and razors inside the wall, keeping the shower floor and corners clear. Plan the niche location before tile installation so it is positioned at a comfortable height and sized for the products your household actually uses.
Use Large Tile Carefully
Large-format wall tile can reduce visual clutter because there are fewer grout lines. Light porcelain tile is durable, easy to maintain, and helps reflect available light. On the floor, however, tile size depends on slope and drainage. Smaller tile may be necessary in a shower floor because additional grout lines provide traction and allow the surface to follow the proper pitch toward the drain.
The goal is not to force one tile size everywhere. It is to use materials that look clean while allowing correct waterproofing, drainage, and safe footing.
Build Storage Into the Room, Not Onto the Counter
Countertop clutter makes a small bathroom look smaller than it is. The solution is not simply adding more baskets. It is installing storage where it does not interfere with movement.
A recessed medicine cabinet is a high-value upgrade. It provides hidden storage between wall studs and keeps daily essentials off the vanity. Modern models are available with mirrors, adjustable shelves, integrated lighting, and soft-close doors. Installation requires checking the wall for pipes, wiring, and framing, so this is a job worth planning with an experienced renovation team.
Add vertical storage where possible. A slim linen cabinet, tall cabinet beside the vanity, or shelving above the toilet can hold towels and backup supplies without consuming much floor area. Closed cabinets give the room a more organized appearance. Open shelves can work in a guest bath, but they require consistent upkeep to avoid looking crowded.
Drawer organizers are another small change with a daily payoff. Deep vanity drawers can hold hair tools, toiletries, and cleaning supplies far more efficiently than one large, unorganized cabinet cavity. When selecting new cabinetry, prioritize full-extension drawers and durable hardware over decorative details that do not improve use.
Upgrade Lighting for a Bigger, Cleaner Look
One ceiling fixture is rarely enough for a small bathroom. It leaves shadows around the mirror, making shaving, makeup, and daily routines harder than they need to be. Better lighting is one of the fastest ways to improve how the room functions and how it feels.
Use layered lighting: a ceiling fixture for overall illumination, direct lighting at the vanity mirror, and shower-rated lighting where needed. Vertical sconces on both sides of a mirror usually provide more even facial lighting than a single fixture placed above it. If the electrical setup makes sconces impractical, a well-sized lighted mirror can be a practical alternative.
Choose warm-to-neutral white lighting rather than a harsh blue tone. The exact color temperature depends on personal preference and the finishes in the room, but the goal is clear visibility without making the bathroom feel clinical. All fixtures near water must be properly rated and installed safely.
Update Plumbing Fixtures That Waste Space or Water
A new faucet, shower valve, and toilet can improve the bathroom without changing its footprint. These upgrades matter most when existing fixtures leak, have poor water pressure, corrode, or are difficult to operate.
A single-handle faucet makes a small vanity easier to clean because there are fewer components around the sink. A pull-down or high-arc faucet may be useful, but check clearance under medicine cabinets and mirrors before selecting one. In a compact bathroom, a faucet that is too tall can create splash and interfere with storage.
For the shower, pressure-balancing valves help maintain a steadier temperature when someone uses water elsewhere in the house. A handheld showerhead adds flexibility for cleaning the enclosure, bathing children, and assisting older family members. Water-saving fixtures can reduce consumption, but avoid choosing based on flow rate alone. Quality, pressure, and proper installation determine whether the shower feels comfortable.
Do not cover up plumbing concerns with new finishes. If pipes are aging, drains run slowly, or there are signs of moisture behind walls, address those issues during the renovation. Repairing plumbing before tile and cabinetry go in prevents expensive rework later.
Choose Finishes That Create Visual Space
Small bathrooms do not have to be all white, but busy patterns and too many finish changes can make a tight room feel scattered. Keep the main materials consistent. For example, carry one wall tile through the shower area, use a vanity finish that contrasts gently with the floor, and limit hardware finishes to one or two coordinated choices.
A larger mirror is one of the most cost-effective visual upgrades. It reflects light, expands the apparent depth of the room, and gives the vanity area a more finished look. Extend it wide enough to serve the sink area properly, but make sure its size works with light fixtures, outlets, and cabinet doors.
Consider a floating glass shelf only when it serves a clear purpose. In a small room, every visible object needs to earn its place. A clean countertop, a well-positioned mirror, and enclosed storage generally do more for the room than added accessories.
Plan the Work to Avoid Delays
Small bathroom projects can involve cabinetry, countertops, tile, plumbing, electrical work, drywall repair, and fixture installation. Delays often happen when materials arrive late or different contractors are waiting on one another.
A better approach is to confirm measurements, fixture locations, and material availability before demolition begins. Make decisions early on the vanity size, countertop, sink, faucet, tile, shower enclosure, and lighting. Changing direction after walls are open can add cost and extend the schedule.
For homeowners who want one accountable team, Cobo Kitchen Master & Home Repair can supply in-stock materials, manage installation, and handle plumbing and interior repair work under one project plan. That means fewer handoffs and less time spent coordinating separate providers.
The best small bathroom is not the one with the most features. It is the one that gives you clear floor space, dependable plumbing, useful storage, and a finish that is easy to maintain. Choose upgrades that solve the way your household actually uses the room, and the space will work harder every day.