
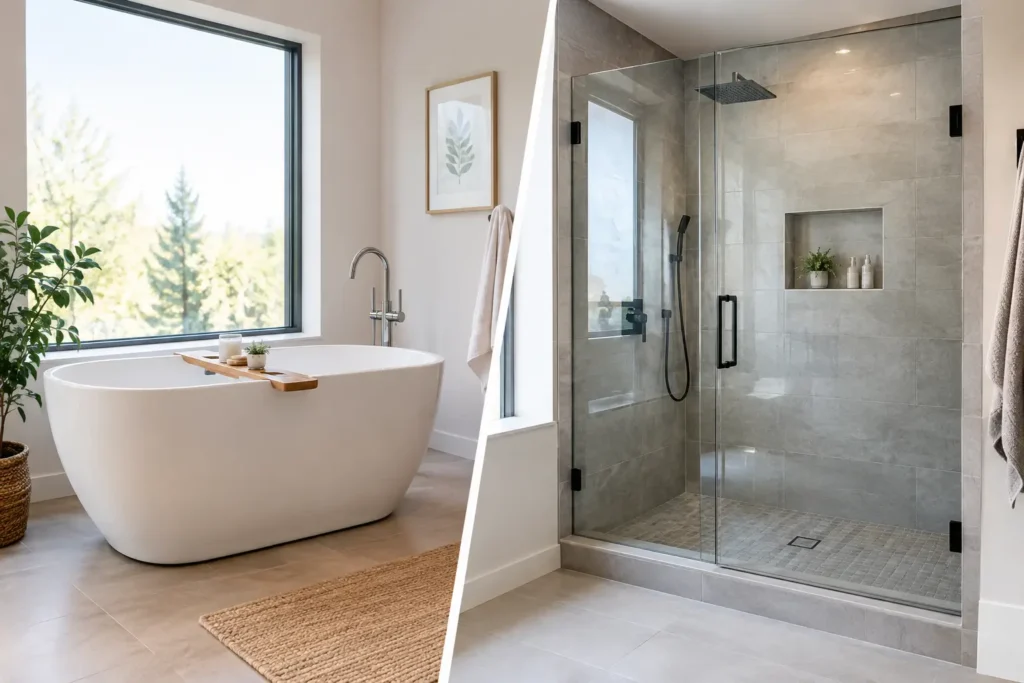
A bathroom remodel gets practical fast when you have to choose bath tub vs walk in shower. This is not just a style decision. It affects how your household gets ready each morning, how safely people move through the room, what your renovation costs, and how buyers may view the home later.
The right answer depends on the bathroom, the people using it, and the condition of the plumbing behind the walls. A well-built shower can be the better daily upgrade. A tub can still be the smarter choice for a family home or a property with only one full bathroom. The goal is to install what works now without creating an expensive regret later.
Bath Tub vs Walk In Shower: Start With Daily Use
Think about who uses the bathroom most often. If the room serves young children, a tub is usually more useful. Bathing a child in a shower is possible, but it is rarely convenient. The same applies to homeowners who enjoy baths as part of their routine. If nobody in the home takes baths and the tub has become a place to stack shampoo bottles, it may be taking up valuable space for no real benefit.
A walk-in shower is built for speed. Step in, shower, step out. It can make a busy morning routine easier, especially when the shower includes a wide entry, practical shelving, and a handheld showerhead. For many homeowners, that everyday convenience is the deciding factor.
The best choice is often different for a primary bathroom and a hall bathroom. A primary suite may benefit from a large, comfortable shower, while keeping a tub in another full bathroom protects flexibility for children, guests, and future buyers.
When a Walk-In Shower Is the Better Choice
Walk-in showers are a strong option when accessibility, available space, and daily convenience are the priorities. They can make a dated bathroom feel larger because a clear glass panel or door allows the eye to travel through the room instead of stopping at a shower curtain.
A properly designed shower can also support aging in place. A low-threshold or curbless entry reduces the need to step over a tub wall. Add a slip-resistant floor, secure grab bars, a bench, and a handheld fixture, and the shower becomes safer without looking clinical. These features should be planned before tile and plumbing work begin, not added as an afterthought.
Walk-in showers also give you more layout options. Replacing a bulky tub can create room for a larger vanity, better storage, or a wider shower footprint. In a compact bathroom, even a modest shower conversion can improve circulation and make the room easier to clean.
That said, “walk-in” does not automatically mean “maintenance-free.” Frameless glass looks sharp, but it needs regular wiping to prevent water spots and soap buildup. Large-format tile can reduce grout lines, but the shower floor still needs enough texture for traction and enough slope to send water to the drain.
Shower Details That Prevent Problems
The quality of the installation matters as much as the design. A shower needs a properly sloped base, waterproofing behind the finished surface, sealed transitions, and a drain system that can handle the water flow. Skipping these steps can lead to leaks, damaged subfloors, mold, and repairs that cost far more than doing the job correctly the first time.
Good storage is another practical requirement. Recessed niches, corner shelves, and a bench with the right placement keep bottles off the floor. The goal is a clean shower that works every day, not a photo-ready layout with nowhere to put basic toiletries.
When Keeping or Installing a Tub Makes Sense
A tub remains a practical feature in many homes. Families with small children often need one. Pet owners may find it useful, too. In homes with more than one bathroom, keeping at least one tub is usually a sound decision because it serves the widest range of future occupants.
For resale, there is no single rule that fits every property. A luxury primary bathroom may attract buyers with an expanded walk-in shower. But removing the only tub from a family-oriented home can narrow the buyer pool. Before converting a tub, look at the home’s bedroom count, neighborhood, likely buyer, and whether another full bathroom already has a tub.
Modern tubs are not limited to deep, hard-to-clean alcove units. Freestanding tubs can make a statement in a larger primary bath, while updated alcove tubs can pair with tile surrounds, built-in niches, and durable fixtures. The issue is space. A freestanding tub needs room around it for cleaning and needs plumbing positioned correctly. Forcing one into a tight room can make the bathroom less functional.
Compare Cost Beyond the Fixture Price
Homeowners often compare a tub price to a shower base price and assume that tells the whole story. It does not. The real cost is determined by demolition, plumbing changes, waterproofing, tile, glass, ventilation, and the condition of the structure beneath the old fixture.
A straightforward tub replacement can be more affordable when the existing drain, water lines, and surrounding walls remain in place. A tub-to-shower conversion can cost more because the drain may need to move, walls may need repair, and the new shower requires a waterproof system rather than just a decorative finish.
A custom tile shower usually costs more than a basic prefabricated shower system, but it offers more control over size, storage, finish, and accessibility. A prefabricated base can be an efficient option for homeowners who want durability and faster installation. Neither choice is automatically better. It comes down to the budget, the bathroom layout, and how long you plan to stay in the home.
Do not overlook hidden work. Older bathrooms may have corroded supply lines, slow drains, damaged framing, inadequate exhaust fans, or previous water damage. Addressing those issues during the remodel protects the investment. Covering them with new tile only delays the repair.
Cleaning, Water Use, and Maintenance
Both options need regular cleaning, but the work is different. Tubs have a large basin that collects residue and require bending to scrub. Shower walls, glass, grout, and tracks can require more frequent attention, especially in hard-water areas.
A tub-shower combination often has the simplest maintenance profile because it keeps the wet area contained and uses fewer materials than a full tile shower. On the other hand, a curbless shower with large tiles, minimal grout, and fixed glass can be easier to access and clean than a tub wall for homeowners with limited mobility.
Water use depends more on behavior and fixtures than on the fixture type alone. A short shower with an efficient showerhead may use less water than filling a tub. A long shower can use more. Choose quality valves and fixtures, make sure water pressure is balanced, and repair drips promptly. Small plumbing problems become expensive when they are ignored behind finished walls.
Plan the Layout Before You Commit
Measure the room and map the door swing, toilet clearance, vanity depth, and shower entry. A shower that looks spacious on paper can feel cramped if its door conflicts with the vanity or blocks the toilet. Glass placement, fixture location, lighting, and ventilation should all be coordinated before work starts.
This is also the time to decide whether the existing plumbing location makes sense. Moving a drain or supply line may be worthwhile if it solves a long-term layout problem, but it should be priced clearly before demolition. A dependable renovation plan accounts for the work behind the walls, not only the finishes you can see.
For homeowners who want materials and installation handled by one team, Cobo Kitchen Master & Home Repair can help coordinate the bathroom work from fixture selection through plumbing and final installation. Having one accountable team reduces handoffs, prevents scheduling gaps, and keeps decisions moving when the room is already opened up.
Choose the tub when it serves your household or preserves a needed feature in the home. Choose the walk-in shower when safer access, better use of space, and everyday convenience matter more. A bathroom should not force you to work around it every morning. It should be built around the way you live.