
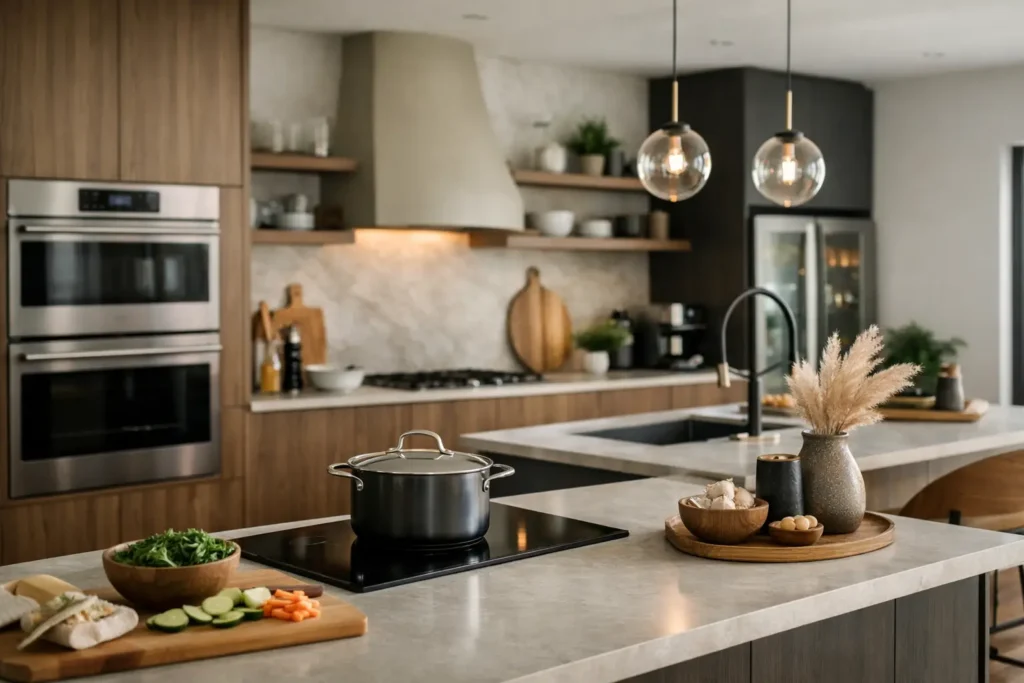
A kitchen remodel should not leave your household living around boxes, delayed deliveries, and a different contractor for every part of the job. The most useful kitchen renovation trends 2026 are not about chasing a showroom look for one season. They are about making the kitchen easier to use, easier to maintain, and built with materials that can handle real family life.
For homeowners planning a renovation this year, the best designs combine warmer finishes with hardworking storage, dependable surfaces, and layouts that keep traffic moving. Style matters, but it needs to serve the way you cook, clean, host, and get out the door every morning.
Kitchen Renovation Trends 2026: Practical Changes First
The strongest trend is a move away from kitchens designed only for appearance. Homeowners still want a finished space that looks current, but they are making decisions based on daily function. That means fewer awkward corners, less wasted cabinet space, more accessible storage, and materials selected for durability instead of social media appeal.
A successful renovation starts with the problems in your existing kitchen. Maybe the sink is too small, there is no landing space beside the range, cabinet doors are worn out, or the countertop stains every time dinner is prepared. Those are not minor annoyances. They should guide the renovation plan before paint colors and decorative hardware enter the conversation.
Warm Wood Tones and Softer Contrast
Bright white kitchens are no longer the automatic choice. In 2026, warmer wood cabinet finishes, light oak looks, walnut accents, and earthy neutrals are taking center stage. These colors make a kitchen feel settled and inviting without making it dark.
The practical advantage is that mid-tone and wood-grain finishes often hide everyday dust, fingerprints, and minor wear better than a stark white or high-gloss surface. They also work well with many countertop choices, from soft white quartz to deeper stone-look patterns.
Warm does not have to mean traditional. A clean flat-panel cabinet in a natural wood finish can feel modern, while a simple shaker door in a muted beige, mushroom, or greige keeps the room classic. The right choice depends on the home, the available light, and how long you plan to keep the design.
Durable Countertops Over Delicate Statements
Homeowners are choosing countertops that can do the work. Quartz remains a leading option because it offers a consistent appearance, strong stain resistance, and low-maintenance cleanup. It is especially practical for busy kitchens where spills, school projects, meal prep, and entertaining all happen on the same surface.
Natural stone still has a place when homeowners want one-of-a-kind movement and character. But it may require more maintenance, and some varieties are more vulnerable to staining or etching. A good renovation plan weighs that trade-off honestly. A beautiful countertop is not a good investment if the homeowner worries about every glass, pan, or splash of lemon juice.
Large-format backsplashes are also gaining ground. Extending the countertop material up the wall creates a clean, continuous look with fewer grout lines to scrub. It can increase material costs, but it gives the kitchen a finished appearance and makes cleanup easier behind the range and sink.
Storage That Uses Every Inch
A kitchen can have plenty of cabinets and still feel disorganized. That is why interior cabinet function is one of the most valuable kitchen renovation trends 2026. The goal is not simply adding more cabinetry. It is making the cabinets you have easier to reach and more useful.
Deep drawers are replacing lower cabinets with hard-to-access shelves in many renovation plans. Pots, pans, small appliances, food containers, and dishes are easier to see from above than from the back of a dark base cabinet. Full-extension drawer hardware also prevents items from getting lost behind the front edge.
Pull-out trash units, tray dividers, spice pull-outs, and pantry organizers can solve specific daily frustrations. These features are worth prioritizing when they improve a real habit in your home. For example, a pull-out waste cabinet near the prep area makes sense. An expensive organizer in a cabinet that is rarely used may not.
Walk-In Pantries Are Not the Only Answer
Not every kitchen has room for a walk-in pantry, and forcing one into a small layout can reduce valuable counter or cabinet space. Tall pantry cabinets with roll-out shelves are often a better option. They provide organized food storage while keeping the kitchen footprint efficient.
For smaller kitchens, consider a cabinet plan that includes a dedicated zone for bulky appliances, such as a microwave, air fryer, mixer, or coffee machine. Keeping these items off the counter creates a cleaner workspace without requiring a larger kitchen.
More Functional Islands and Better Traffic Flow
The kitchen island remains popular, but oversized islands are not automatically better. A large island can block walkways, create tight clearances around open appliances, and make a kitchen harder to move through. The best size is the one that supports prep, seating, and storage without turning the room into an obstacle course.
In 2026, islands are being designed with specific jobs in mind. Some include deep drawers on the working side and seating on the opposite side. Others add a microwave drawer, a prep sink, or a beverage area. If the island will include plumbing or electrical work, plan those details early. Moving utilities after cabinets and countertops are installed adds cost and can slow the project.
A good layout also separates busy zones. The refrigerator should be accessible without blocking the cook. The dishwasher should have room to open without trapping someone at the sink. There should be enough counter space near the range for placing hot pans safely. These details are not glamorous, but they are what make a renovated kitchen feel right on day one.
Lighting That Supports Real Kitchen Work
One overhead fixture cannot properly light a kitchen. Layered lighting is now a standard expectation in a well-planned renovation. Recessed ceiling lights provide general illumination, under-cabinet lights brighten the countertop, and pendants or a statement fixture can add personality over an island or dining area.
Under-cabinet lighting is one of the most practical upgrades available. It reduces shadows on prep surfaces and gives the kitchen a softer evening light when the main fixtures are off. Choose lighting with a color temperature that works with your cabinet and countertop colors. Lighting that is too cool can make warm finishes look gray, while overly warm lighting can distort clean white surfaces.
A Cleaner Look With Fewer Fussy Details
Many 2026 kitchens are moving toward simple, intentional finishes. That does not mean every kitchen needs to be minimal. It means fewer decorative choices competing for attention.
Matte or brushed hardware, simple cabinet profiles, and quieter backsplash designs are replacing overly busy combinations. A countertop with dramatic veining can be the focal point, while cabinets and backsplash stay more restrained. If the cabinets are the statement, a calmer counter may be the better choice.
This approach also helps a renovation hold up over time. Trend-driven details can date quickly, especially when several bold elements are used at once. Choose one or two features that give the kitchen personality, then invest the rest of the budget in strong cabinets, quality installation, and surfaces that perform.
Plan for Materials Before Demolition Starts
A renovation schedule can fail before the first cabinet is removed. Backordered cabinets, unavailable countertops, missing fixtures, and separate subcontractors can turn a straightforward project into a long disruption.
Before demolition, confirm the cabinet style, countertop selection, sink, faucet, hardware, and any appliances that affect cabinet dimensions. Measure carefully and verify that all materials are available. If a preferred item has a long lead time, decide whether it is worth waiting or whether a comparable in-stock option will keep the project moving.
Working with one company that can supply materials and handle installation reduces handoffs and finger-pointing. Cobo Kitchen Master & Home Repair helps homeowners coordinate cabinets, countertops, plumbing, and installation through one accountable team, with in-stock core materials available to avoid unnecessary delays.
Spend Where You Will Feel It Every Day
Not every upgrade deserves the same share of the budget. Put money into cabinet construction, drawer hardware, countertop installation, plumbing connections, lighting, and layout corrections first. These are the elements you touch and rely on every day.
Decorative accessories can be changed later. A poorly installed countertop, leaking sink connection, or cabinet layout that blocks a walkway is much harder and more expensive to fix after the project is complete.
The right kitchen for 2026 is not the one that copies every trend. It is the one that gives your household more room to work, less to clean, and a renovation process with fewer surprises. Start with what is not working now, choose materials that are ready when you are, and build a kitchen that earns its place in your home every day.