
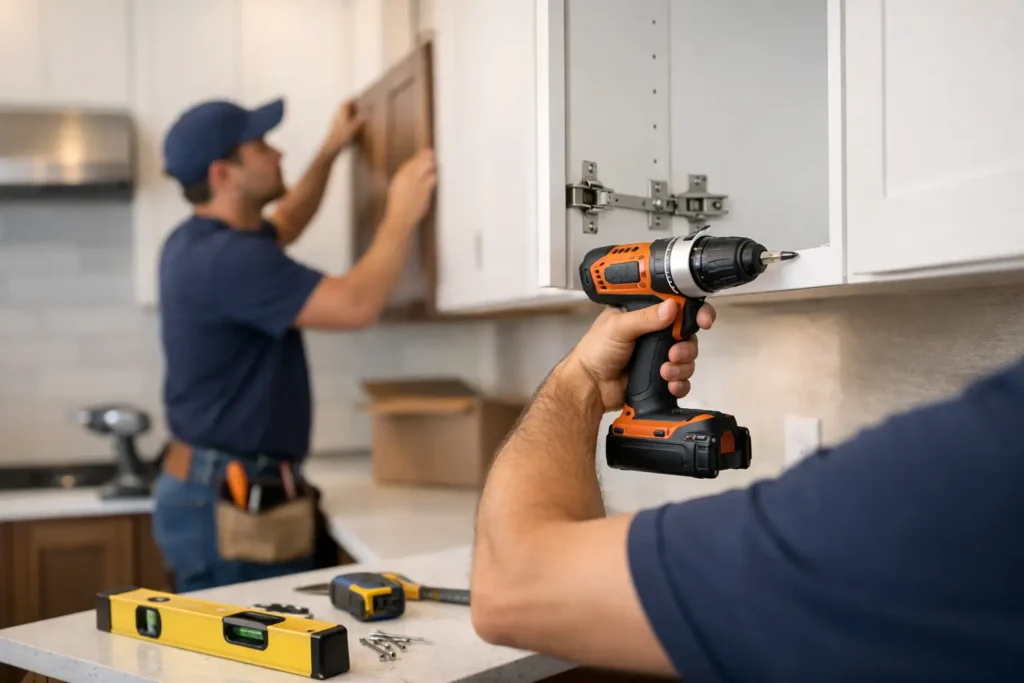
A cabinet installation project usually looks simple until the boxes arrive, the walls prove uneven, and the layout on paper has to work around real plumbing, electrical lines, and floor variation. That is where many remodels slow down. If the cabinets are not measured correctly, staged correctly, and installed in the right order, the whole kitchen or bathroom starts losing time and money.
Homeowners feel that delay fast. One late material order can stall countertops. One bad cabinet level can throw off doors and drawer fronts. One installer working around missing pieces can turn a planned update into a drawn-out mess. Good cabinet work is not just about attaching boxes to a wall. It is about planning, fit, alignment, and making sure everything downstream works the way it should.
Why cabinet installation matters more than people expect
Cabinets do more than hold dishes and pantry items. They set the structure for the room. Countertops depend on them. Sink placement depends on them. Appliance spacing depends on them. If the base cabinets are even slightly off, you can end up with poor reveals, uneven countertop seams, doors that swing wrong, and drawers that rub or fail early.
That is why professional cabinet installation starts before the first screw goes in. Measurements have to be confirmed against the actual space, not just a builder sketch or an old plan. Walls are checked for plumb. Floors are checked for level. Existing plumbing and electrical locations are reviewed so the new cabinet layout works in real conditions.
This is also where speed matters. A fast project is not about rushing. It is about having the cabinets available, the install sequence planned, and one team handling the work without waiting on separate suppliers and subcontractors. When materials are in stock and the installer is ready, the job moves.
What happens before cabinet installation begins
A solid installation starts with site prep. Old cabinets come out cleanly. Wall damage gets identified early. Plumbing shutoffs, drain locations, outlets, and appliance clearances are checked before new units are brought in. If that step gets skipped, the installer ends up solving hidden problems in the middle of the job, which is where delays and added costs show up.
Room conditions matter more than many homeowners realize. If the floor is being replaced, the timing has to be coordinated with the cabinet install. If the walls need patching after demolition, that should happen before the cabinets are mounted. If there is countertop replacement coming next, the cabinet layout needs to be final before template day.
There is also the issue of cabinet condition. Even quality cabinets need inspection when they arrive. Doors, panels, toe kicks, fillers, and hardware all need to be verified before installation begins. Missing parts are easier to fix before the crew is halfway through the room.
Cabinet installation in kitchens vs bathrooms
Kitchen cabinet installation usually involves more moving parts. You have longer runs, appliance openings, sink base alignment, filler strips, corner solutions, and a tighter relationship between cabinets and countertops. A kitchen has less tolerance for small errors because everything needs to line up across a larger footprint.
Bathroom cabinet installation can look easier, but it has its own challenges. Smaller rooms leave less room for adjustment. Plumbing often limits vanity size and placement. Walls may be out of square, especially in older homes. A vanity that is just slightly off can affect backsplash fit, mirror centering, and faucet alignment.
In both spaces, the rule is the same. The install should serve the room, not force the room to accept bad fit. Sometimes that means scribing a cabinet to an uneven wall. Sometimes it means adjusting filler widths or rechecking appliance spacing. The right result comes from field judgment, not just following a box label.
The most common cabinet installation problems
Most cabinet problems are not really cabinet problems. They are planning and execution problems. The most common issue is uneven leveling. When base cabinets are not set properly, every cabinet after that inherits the mistake. Countertops become harder to install correctly, and doors and drawers show inconsistent gaps.
Another common problem is poor fastening. Cabinets need to be anchored securely and at the right structural points. If they are attached poorly, the problem may not show up on day one. It shows up later as movement, separation, sagging, or stress around fasteners.
Spacing errors are also common. Refrigerators need breathing room. Dishwashers need exact width. Corner doors need enough clearance to open. Sink bases need to line up with plumbing without compromising support. These are not cosmetic details. They affect daily use.
Then there is the issue homeowners notice immediately: finish damage. Cabinets can get chipped, scratched, or misaligned during handling if the jobsite is not managed carefully. A professional install protects the product while it is being fitted.
Why in-stock materials change the timeline
One of the biggest reasons cabinet projects drag out is not installation labor. It is waiting. Waiting for cabinets. Waiting for trim pieces. Waiting for replacement parts. Waiting for one supplier to communicate with another.
That is why in-stock cabinets and coordinated installation make such a difference. When the materials are available and the install team is ready, the project can move in a straight line. Demolition, prep, installation, countertop templating, plumbing reconnect, and finishing work can be scheduled without weeks of uncertainty in between.
For homeowners, that means less disruption at home. For rental or investment properties, it means less downtime. For families managing a kitchen remodel, it means fewer days living around an unfinished room.
Cobo Kitchen Master & Home Repair is built around that kind of execution. The advantage is not just having cabinets available. It is being able to supply the product and handle the work under one roof, which cuts down on delays, finger-pointing, and scheduling problems.
What professional cabinet installation should include
A dependable cabinet installer should do more than set boxes and leave. The job should include layout confirmation, proper shimming and leveling, secure fastening, door and drawer adjustment, trim and filler fitting, and coordination with whatever comes next, especially countertops and plumbing.
Communication matters too. Homeowners should know if the room has hidden issues before they become expensive surprises. In older homes, that can mean wall irregularities, water damage behind old cabinets, or plumbing that needs correction before a sink base is finalized. The right contractor addresses those issues directly instead of covering them up.
There is also a practical difference between a crew that installs cabinets only and a full-service company that also handles plumbing, countertops, repairs, and finish work. When one company can manage the surrounding work, the cabinet installation is less likely to get held up by someone else’s schedule.
When replacement is smarter than reuse
Some homeowners ask whether existing cabinets can be reinstalled or modified instead of replaced. Sometimes that makes sense, especially with solid cabinet boxes in a limited remodel. But it depends on condition, layout goals, and labor cost.
If the old cabinets are swollen from moisture, poorly built, or the wrong size for the new plan, reusing them can cost more in time than replacing them. If the new design includes updated countertops, a different sink base, or better storage features, forcing old cabinets into a new layout may create more compromise than savings.
A good contractor should be honest about that trade-off. Reuse can work, but only when the cabinets are worth the labor and the result will still function the way the room needs to function.
How homeowners can help a cabinet installation go smoothly
The best thing a homeowner can do is make decisions early. Finalize cabinet style, layout, hardware direction, and appliance specs before installation day. Late changes slow everything down, especially if the room has already been measured and materials are already staged.
It also helps to clear access and protect the schedule. If the kitchen or bathroom is part of a larger remodel, sequencing matters. Flooring, painting, plumbing, electrical, and countertops all need to line up around the cabinet install, not compete with it.
Most of all, choose a team that can see the whole project, not just one piece of it. Cabinet installation goes faster and comes out cleaner when the same company understands the cabinets, the countertop timing, the sink connection, and the repair work around it.
Good cabinets can improve storage, function, and the look of a room for years. But the product alone does not deliver that result. The installation does. When the work is measured right, fitted right, and completed without waiting on missing parts or multiple crews, the room starts working the way it should.