
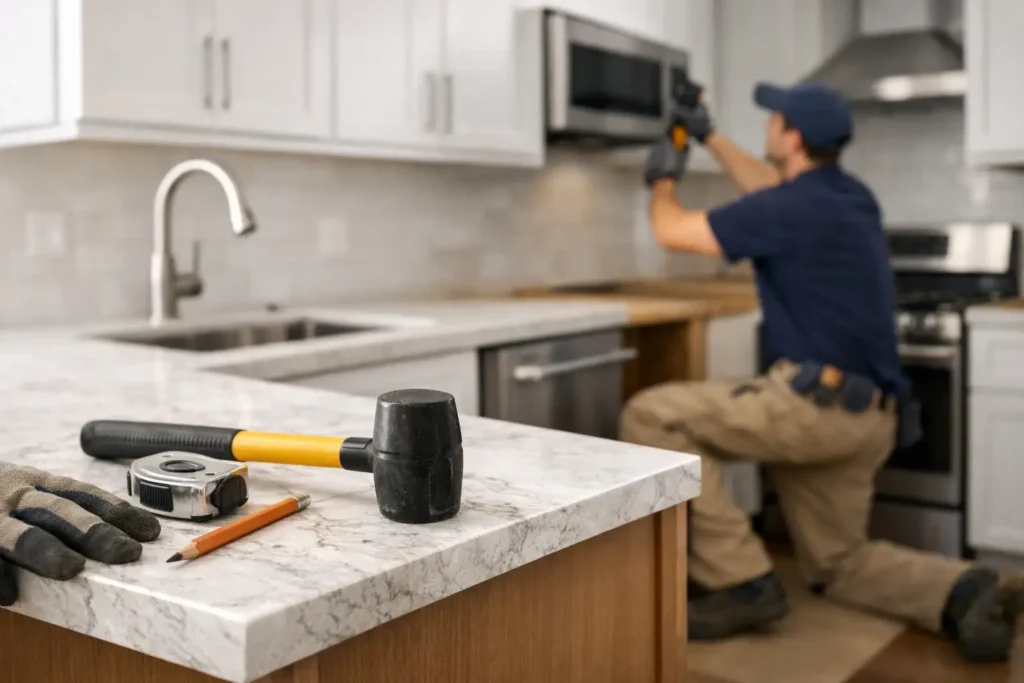
A kitchen remodel usually does not go off track because of paint color or hardware. It stalls when cabinets are delayed, measurements are off, or the countertop fabricator and installer are working from different assumptions. That is why cabinet and countertop installation should be treated as one coordinated job, not two separate tasks handed to different crews.
When the same team handles product supply, prep, fit, and finish, problems get caught earlier. Filler spacing, appliance openings, plumbing access, wall irregularities, and countertop overhangs all affect each other. If one piece is wrong, everything downstream gets harder, slower, and more expensive to fix.
Why cabinet and countertop installation has to be planned together
Cabinets set the stage for everything that follows. Their height, level, spacing, and alignment determine how the countertops sit, how backsplash lines look, and whether sinks, faucets, and appliances fit correctly. A countertop may look like the final touch, but it depends on precise cabinet installation underneath.
This is where many homeowners get burned. One company sells the cabinets, another installs them, and a third comes later for templates and stone. If there is a gap, a bow in the wall, or an issue around the sink base, each side can point somewhere else. That back-and-forth costs time.
A coordinated approach keeps responsibility clear. One team checks the room, confirms measurements, installs the cabinets correctly, and prepares the space for countertop templating and fit. There is less guesswork and fewer delays.
What a good installation process looks like
A professional job starts before a single cabinet is carried inside. The room needs to be measured carefully, including wall variation, floor slope, window placement, outlet locations, and existing plumbing. Older homes especially can be out of square, and those small irregularities matter once rigid boxes and stone slabs are involved.
After measurements are confirmed, the installation plan should account for traffic flow, appliance clearances, and service access. It is not just about whether everything fits on paper. The refrigerator needs room to open fully. The dishwasher needs proper support. Sink and faucet placement needs to work with plumbing lines and countertop cutouts.
Then comes cabinet installation. Base cabinets must be level across the full run because countertops cannot hide bad groundwork. Wall cabinets need secure fastening and clean alignment. Fillers, panels, and trim should be installed with the final countertop layout in mind, not treated like an afterthought.
Once the cabinets are in and secured, countertop templating or final fitting can move forward accurately. If the cabinets shift later, the countertop fit can be compromised. That is why sequence matters.
Where cabinet and countertop installation usually goes wrong
The most common issue is poor measurement. A kitchen can look simple until you account for bowed walls, uneven floors, and tight corners. If measurements are rushed, cabinet runs may leave awkward gaps or force last-minute modifications.
The second issue is waiting on materials. Homeowners often choose a layout, schedule labor, and then find out key parts are backordered. That creates a chain reaction. Demo gets pushed. Plumbing gets rescheduled. Countertop work gets delayed because cabinets are not installed on time.
The third issue is split responsibility. If the cabinet installer is not thinking ahead to the countertop, details get missed. Sink bases may not be prepared correctly. Support for heavy stone may be inadequate. End panels may be left proud or short, which affects the final line of the countertop edge.
A fast project is not the same as a rushed project. The goal is speed with control. That means having materials available, a clear sequence, and one accountable team managing the work.
Cabinet installation details that affect the countertop
Cabinet level is the obvious one, but it is not the only one. Over long runs, even minor inconsistencies become visible once the countertop is installed. Seams, backsplash gaps, and sink reveals all depend on the cabinet base being accurate.
Support is another critical detail. Some countertop materials are more forgiving than others, but all of them need proper cabinet structure underneath. Areas around dishwashers, farm sinks, cooktops, and overhangs often need added support. If that is ignored, the top may flex, crack, or sit unevenly.
Then there is spacing. Appliance openings must match manufacturer requirements. A range opening that is too tight creates installation problems. A sink base that is undersized limits sink choices. These are not design problems. They are installation problems that should be solved before the countertop is cut.
Choosing materials without slowing the job down
Material choice affects budget, maintenance, and lead time. Homeowners often focus only on appearance, but installation schedules matter too. If you choose products that are in stock and already matched to your layout, work can begin sooner and finish faster.
Cabinet style also affects labor. Stock and ready-to-install options can be a smart move when timing matters, especially for rental properties, family homes, or kitchens that cannot be out of service for long. Custom solutions have their place, but they usually come with longer timelines and more decision points.
Countertop material is similar. Quartz is popular because it offers a clean look and low maintenance. Granite remains a strong option for natural variation and durability. Laminate can still make sense in budget-focused projects or utility spaces. The right choice depends on how you use the room, how quickly you need it finished, and how much upkeep you want later.
Why one company matters
Homeowners are often forced into the role of project manager without realizing it. They are the ones calling the cabinet supplier, confirming the plumber, following up with the installer, and trying to keep the countertop schedule from slipping. That is exhausting, especially for busy households.
A one-company approach simplifies everything. Product availability, measurements, installation, plumbing coordination, and finish work all move through one point of contact. That means fewer handoff errors and faster answers when something needs to be adjusted.
This is where a service-driven company stands apart. If cabinets, countertops, sinks, and related materials are in stock, the project can move now instead of waiting weeks for parts to arrive. That speed matters when the kitchen is the center of daily life or when a property needs to be turned over quickly.
When plumbing and repair work need to be part of the plan
Cabinet and countertop installation often exposes other issues. Shutoff valves may be outdated. Drain lines may not align with the new sink base. Water damage behind old cabinets may need repair before new materials go in. Ignoring those problems to stay on schedule usually leads to a callback later.
That is another advantage of working with a team that can handle more than just the visible surfaces. If plumbing adjustments, wall repairs, or minor interior fixes are needed, they can be addressed as part of the same job. There is no need to stop everything while another contractor is called in.
It also protects the finished work. New cabinets should not be cut apart later because a pipe was left in the wrong place. New countertops should not be removed because sink or faucet connections were not handled properly the first time.
What homeowners should ask before hiring
Ask who is responsible for measurement accuracy, who supplies the materials, and who handles any plumbing or repair issues discovered during the job. Ask whether the cabinets and countertops are in stock or subject to a long lead time. Ask what happens if walls or floors are uneven once the old materials are removed.
The right answers should be clear. You want a team that does not dodge responsibility, does not leave coordination to the customer, and does not treat scheduling like a moving target. You also want workmanship that is guaranteed, because installation quality matters long after the project is complete.
At Cobo Kitchen Master & Home Repair, that all-in-one approach is the point. Homeowners do not need more vendors to chase. They need materials ready to go, skilled installation, and a company that can finish the job without excuses.
A good kitchen upgrade should make your home work better, not create weeks of avoidable stress. When cabinet and countertop installation is handled by one experienced team with the right materials on hand, the process gets simpler, the timeline gets shorter, and the results hold up the way they should.