
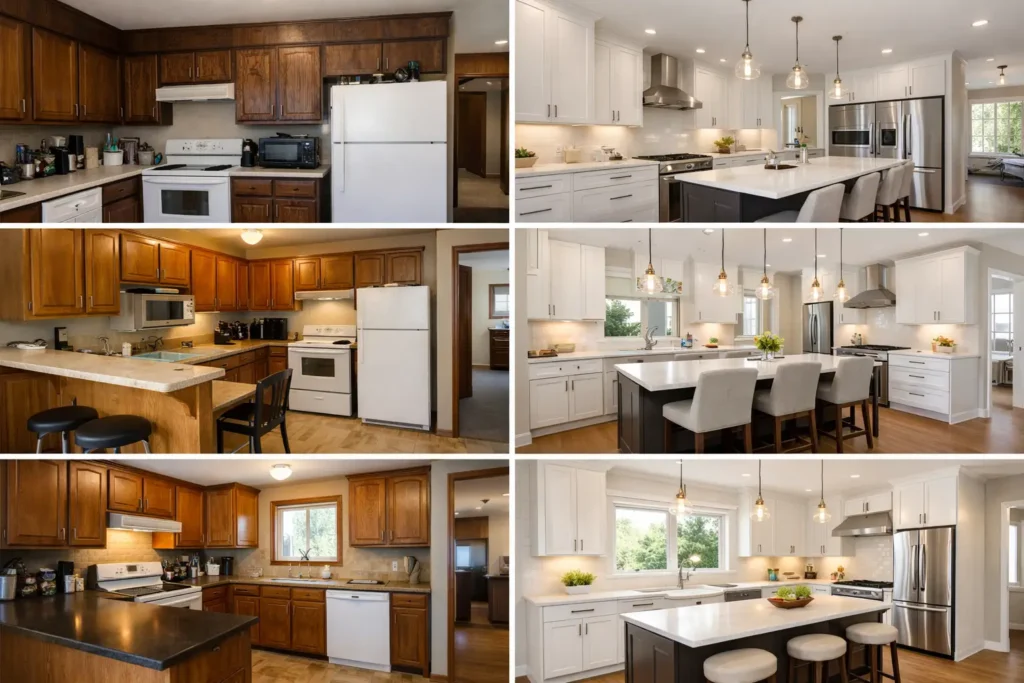
A kitchen can look worn out for years, then one smart remodel changes how the whole house feels. The best kitchen remodel before and after examples are not just dramatic photos. They show what actually solved the problem – poor layout, bad storage, weak lighting, damaged surfaces, or outdated materials that made the space harder to use every day.
For most homeowners, that is the real point of a remodel. You are not chasing a showroom look for its own sake. You want a kitchen that works better, holds up longer, and gets done without weeks of avoidable delays. That is why before-and-after examples matter. They help you see which upgrades create a real difference and which ones only sound good on paper.
What kitchen remodel before and after examples really show
Good remodel examples do more than show a fresh paint color and new cabinet doors. They reveal where the old kitchen was failing and why the finished space performs better. In some homes, the issue is storage. In others, it is traffic flow, water damage, dated laminate, or a layout that forces too many workarounds.
The most useful examples also show trade-offs. A full gut renovation creates the biggest change, but it costs more and takes more coordination. A targeted update can still transform the room if the cabinet boxes are solid and the layout already makes sense. The right approach depends on the condition of the kitchen, your timeline, and whether you want cosmetic improvement or long-term correction.
1. Dark and cramped to bright and open
Before, this type of kitchen usually has heavy upper cabinets, limited light, and finishes that make the room feel smaller than it is. The layout may technically function, but the space feels closed in. Cooking becomes frustrating when counters are crowded and sightlines are blocked.
After, the biggest change often comes from a lighter cabinet finish, brighter countertops, updated backsplash tile, and better lighting. In some cases, removing a non-structural divider or changing the cabinet configuration opens the room visually without expanding the footprint. The result is cleaner, brighter, and easier to move through.
What makes this example work is restraint. You do not always need to tear everything out. If the kitchen footprint is usable, the smartest upgrade may be replacing dated materials and improving light distribution. That saves time and helps control cost.
2. Builder-grade kitchen to custom-looking upgrade
A lot of kitchens are not broken. They are just generic. The cabinets are basic, the countertops are thin, and the hardware looks like it was chosen to meet a price point, not a standard. These kitchens often function well enough but add no character and little value.
After the remodel, you typically see stronger cabinet lines, full-height uppers, better drawer storage, quality hardware, and countertops that give the room weight and durability. A deeper sink and upgraded faucet also make a bigger difference than many homeowners expect.
This kind of before-and-after example is important because it shows how much impact comes from materials and finish quality. You can keep a similar layout and still end up with a kitchen that feels significantly more expensive and more durable.
3. Poor storage to efficient organization
Some kitchens look acceptable in photos but fail in daily use. There is nowhere to put cookware, pantry items spill into other rooms, and countertops stay cluttered because the cabinets were never designed around real storage needs.
After the remodel, the visual difference may be modest, but the functional difference is huge. Deep drawers for pots and pans, pull-out trash storage, pantry cabinets, corner solutions, and better upper cabinet access all change how the room works. The kitchen feels cleaner because it finally has a place for what you use.
This is one of the most practical kitchen remodel before and after examples because it proves that organization is not a finishing touch. It should be built into the plan from the start. If your kitchen is always crowded, adding square footage is not the only answer. Better cabinet design may solve more than a larger room would.
4. Worn and damaged to clean and reliable
Sometimes the kitchen does not need style help first. It needs repair. Water-damaged sink bases, loose countertops, cracked tile, failing caulk, and outdated plumbing can make the room look older and create bigger issues behind the walls.
After a proper remodel, the kitchen feels solid again. Cabinets sit level, counters are secure, fixtures work correctly, and damaged areas are replaced instead of patched over. New materials matter, but so does the quality of installation. A nice-looking kitchen still fails if plumbing is poor or cabinets are installed out of alignment.
This is where homeowners often get burned by fragmented contractors. One crew handles cabinets, another touches plumbing, another shows up for countertops, and nobody owns the full outcome. A one-source remodel reduces that risk and keeps the project moving.
5. Closed-off galley to better workflow
Older galley kitchens can be efficient in theory, but many feel tight and disconnected from the rest of the home. Narrow walkways, limited prep space, and blocked interaction make them difficult for busy households.
After remodeling, the improvement may come from widening openings, reworking cabinet placement, or adding more continuous counter space. In some homes, an island is possible. In others, a peninsula or smarter wall layout is the better choice. That is where experience matters. Not every kitchen benefits from the same design move.
The best version of this remodel focuses on workflow, not trend chasing. You want enough clearance, enough landing space around appliances, and enough storage near where each task happens. When the layout improves, the kitchen feels larger even if the square footage stays the same.
6. Outdated finishes to durable modern surfaces
Many before-and-after remodels center on one obvious issue: everything is dated. Oak cabinets with worn stain, old laminate counters, yellowing backsplash, and tired flooring can make the kitchen feel twenty years older than the rest of the house.
After the update, the room looks cleaner and more current because the finish palette is simplified. Cabinets, counters, flooring, and hardware work together instead of competing. The best results usually come from choosing durable materials that can handle real household use, not just look good for the photos.
There is a trade-off here. Trend-driven finishes can make a strong first impression, but some age quickly. Homeowners who plan to stay put usually do better with classic cabinet styles, dependable countertop materials, and colors that will not feel tired in a few years.
7. Small kitchen to high-function family space
In a compact kitchen, every inch matters. Before the remodel, the room may have dead corners, undersized cabinets, poor appliance spacing, and little useful prep area. It feels crowded because the layout wastes space.
Afterward, a smart design can add far more function than homeowners expect. Taller cabinets, better drawer banks, under-cabinet lighting, and careful appliance selection make the room more efficient without forcing a major addition. Sometimes a smaller sink base, microwave relocation, or improved pantry storage is enough to change the entire experience.
This example matters because small kitchens require disciplined planning. Oversized features can backfire. The goal is not to fit every possible upgrade into the room. It is to make the space work better for the people using it.
8. Fast-turnaround remodel with fewer delays
One of the most overlooked before-and-after differences is timing. Before the remodel starts, many homeowners are already dealing with backorders, uncertain schedules, and too many moving parts. That creates stress before a single cabinet is installed.
After a well-managed remodel, the visible result is the new kitchen, but the real win is how smoothly the project moved. When cabinets, countertops, sinks, and core materials are available and the same company handles the work, you avoid the stop-and-start pattern that drags projects out.
That is a practical advantage, not a marketing line. A beautiful kitchen delivered late, with constant schedule changes, is still a problem. Speed only matters if the workmanship holds up. Good execution needs both.
How to use before-and-after examples for your own project
The smartest way to look at remodel examples is to focus less on style and more on what changed. Ask what problem the old kitchen had, what fix was made, and whether that same issue exists in your home. If your biggest frustration is storage, a pretty tile choice will not solve it. If the layout works but the surfaces are failing, a targeted remodel may be enough.
You should also pay attention to what is not visible in the photos. Plumbing updates, cabinet installation quality, countertop fit, wall repair, and finish work determine whether the remodel lasts. The best-looking after photo means very little if the doors are out of line or the sink area starts leaking six months later.
For homeowners who want a faster, more controlled process, material availability is a serious factor. Cobo Kitchen Master & Home Repair is built around that reality – in-stock products, installation under one roof, and dependable execution. That approach makes a real difference when you are trying to improve your kitchen without turning the project into a long disruption.
A good before-and-after kitchen is not just a nicer picture. It is proof that the right plan, the right materials, and the right crew can fix the problems you live with every day – and do it in a way that feels worth the investment.